Recreation & family room
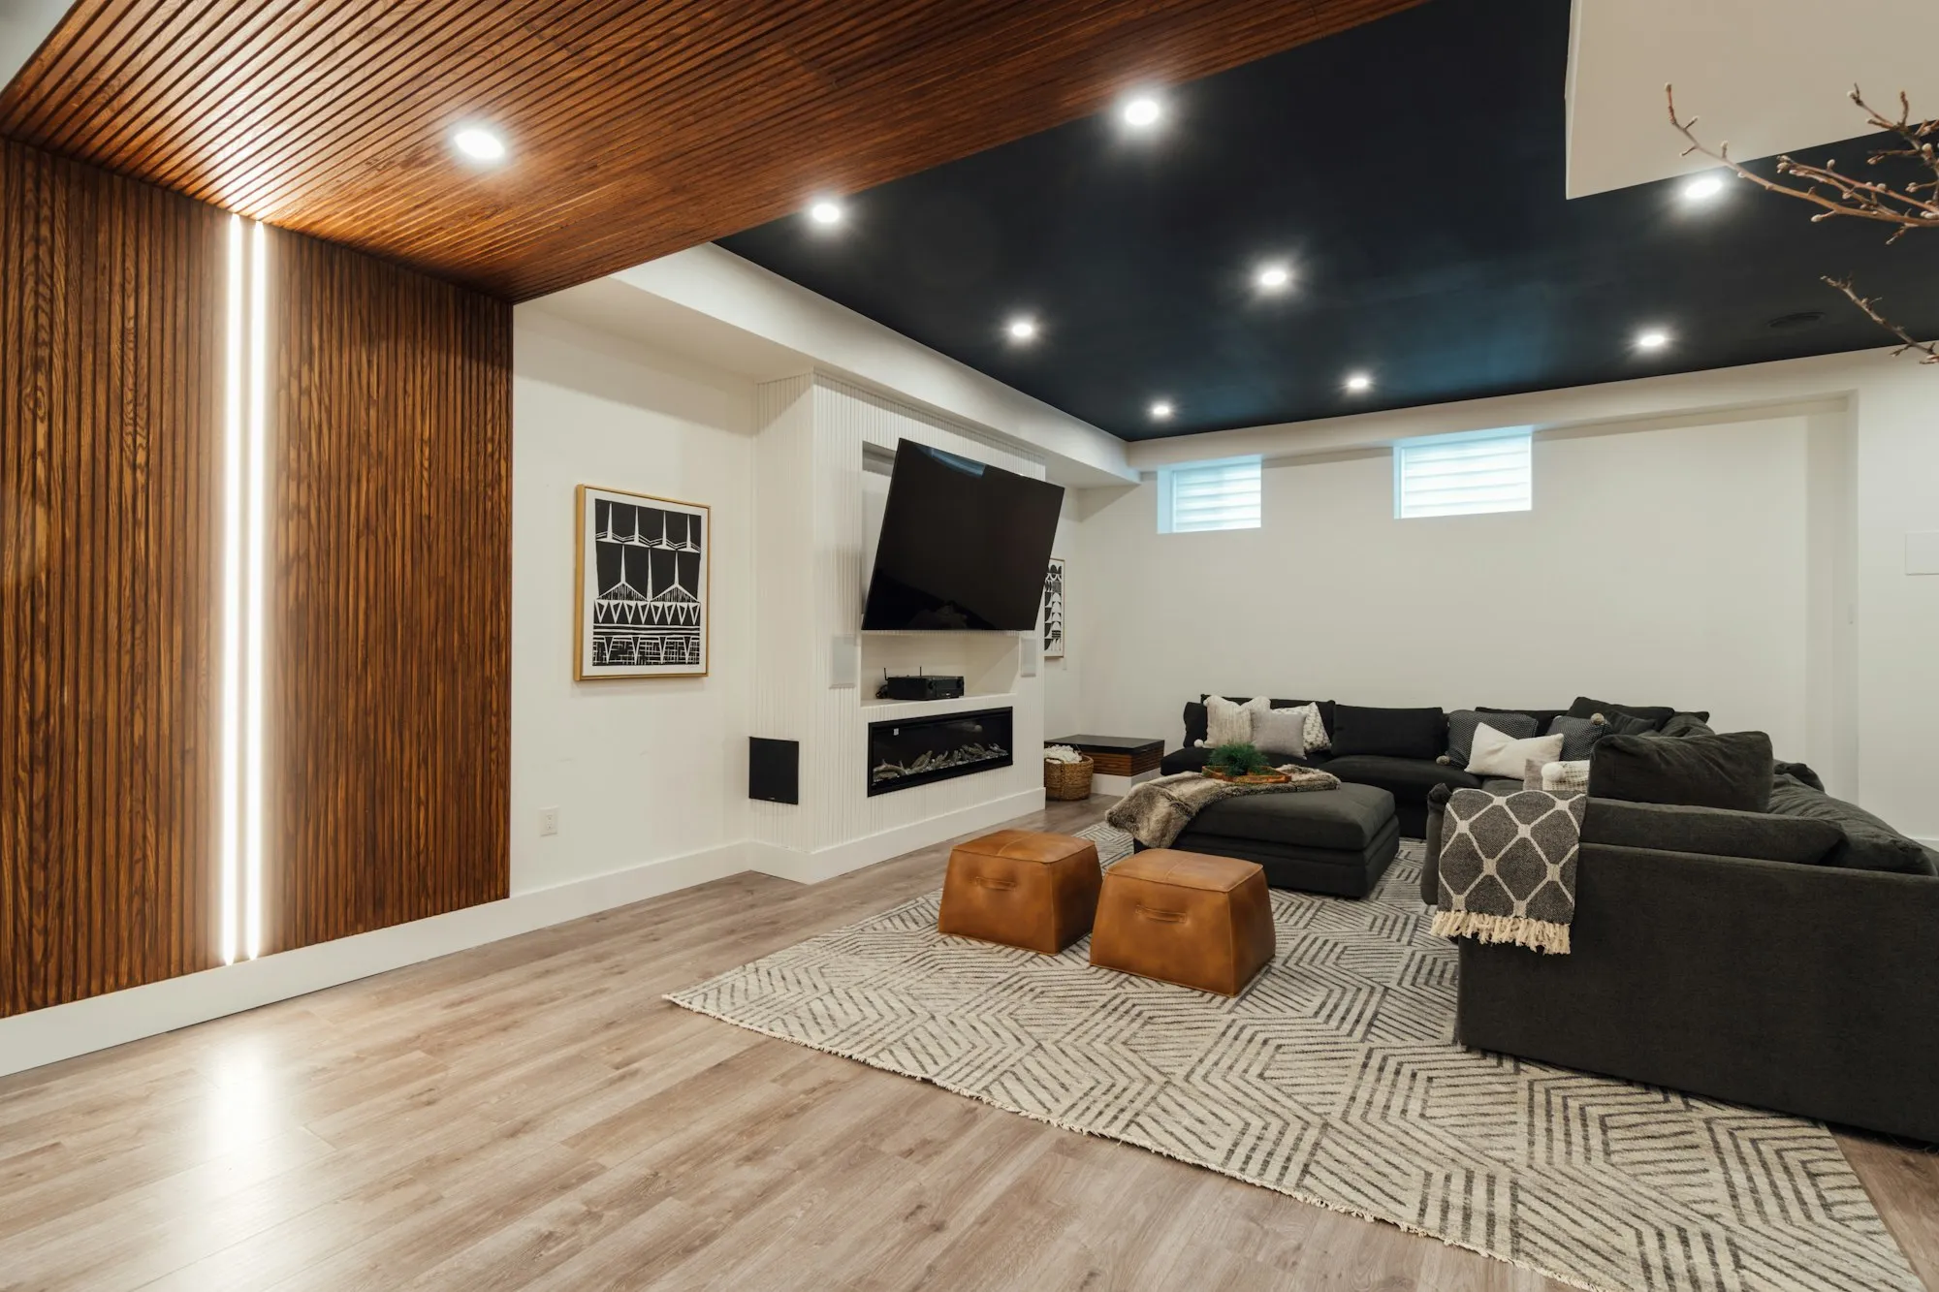
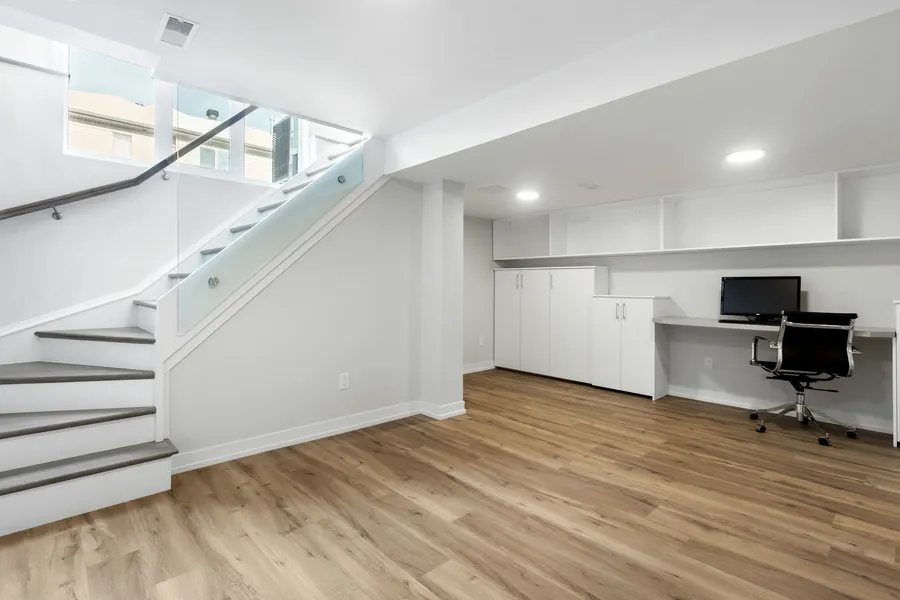
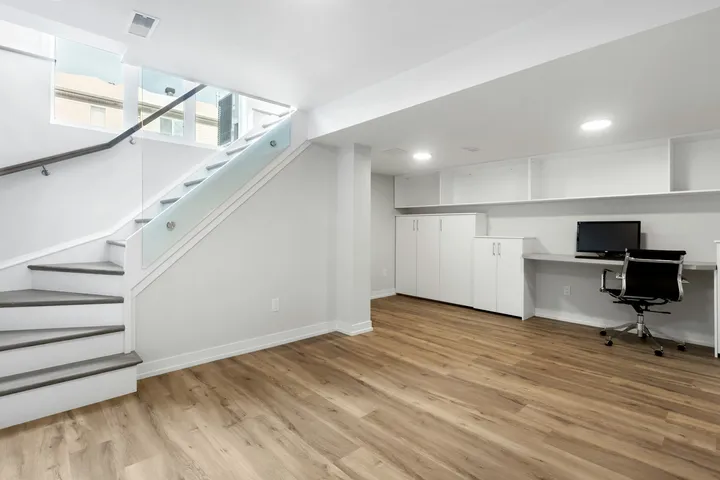
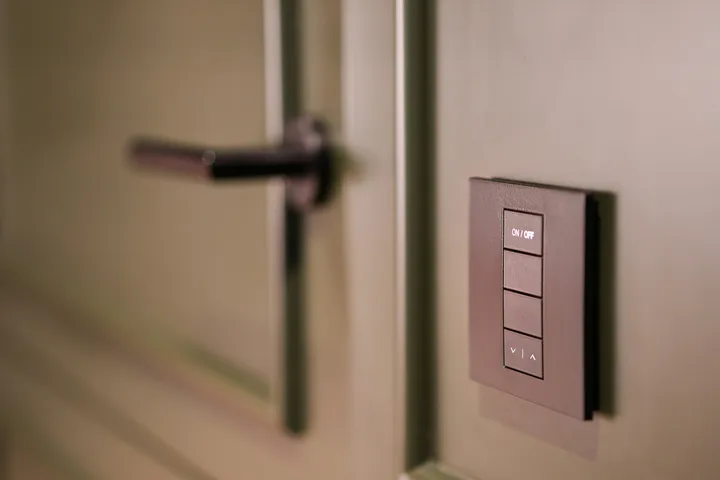
The most common brief: one large flexible room, proper lighting, and enough outlets that nothing runs on an extension cord.
Basement DevelopmentNewThe cheapest square footage you will ever add: the floor, walls and roof are already paid for. Design, permits, build and inspections in one contract.How a basement build runsNot sure which side of the house it falls on?Ask us — one call covers all three
Smart Home AutomationLighting, heating, locks and cameras that answer to one app — designed around the network first, so it still works when the internet does not.See what we installNot sure which side of the house it falls on?Ask us — one call covers all three
The square footage is already there — it just has no walls in it yet. We design, permit and build finished basements across Edmonton and the surrounding capital region, and we do the unglamorous parts properly: moisture, headroom, egress and inspections.

Scope
Most basements become some combination of these. The layout is worth arguing about early — moving a wall on a drawing costs nothing, moving it after the drywall is up costs a week.
The most common brief: one large flexible room, proper lighting, and enough outlets that nothing runs on an extension cord.
A below-grade bedroom needs a code-compliant escape window. Where the existing opening is too small, that means cutting the foundation and building a window well.
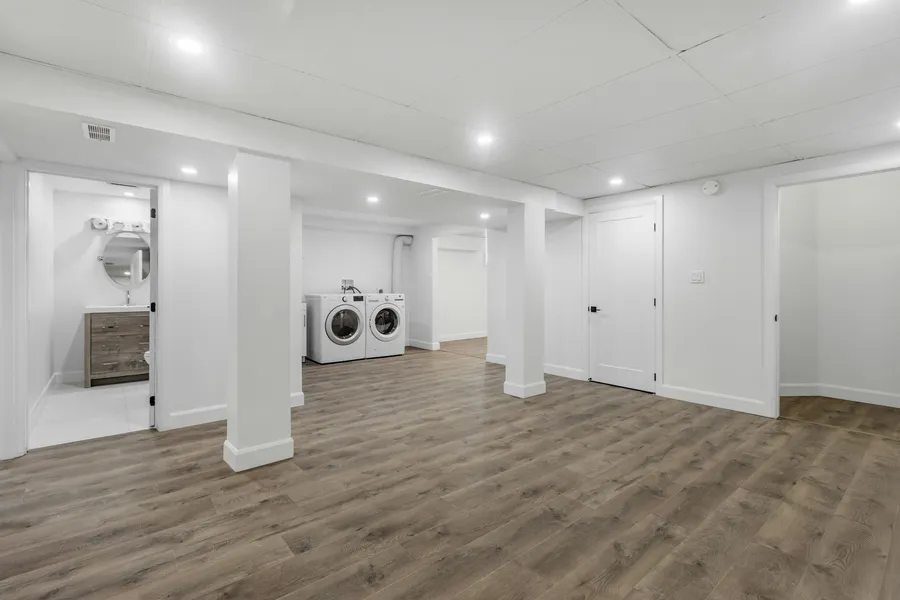
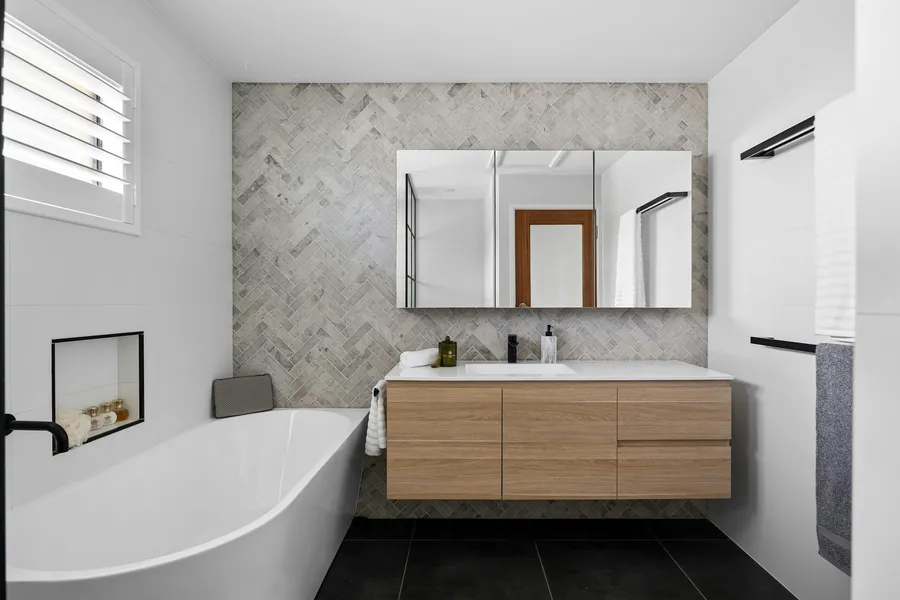
Adding a basement bathroom means drainage below the slab. Whether that is a straightforward tie-in or a sewage ejector pump depends on where your main stack sits.
Quiet rooms, which is mostly an insulation and door question. Gyms also need floor build-up that can take dropped weight.
Cabinetry, a sink, and the plumbing and ventilation to support them — the step short of a full second kitchen.
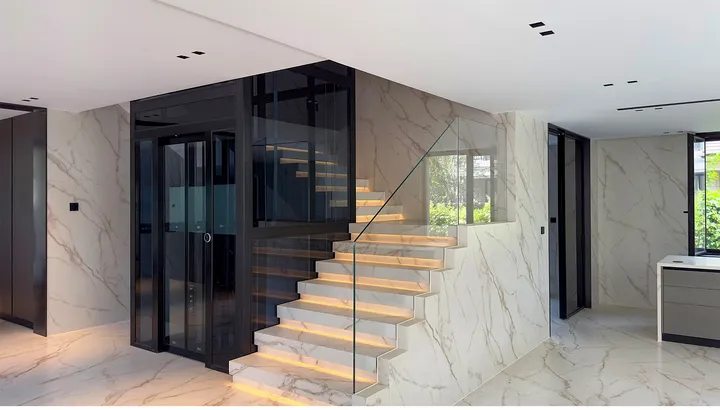
A self-contained rentable dwelling. A different category of project with its own permit path — see below.
Below grade
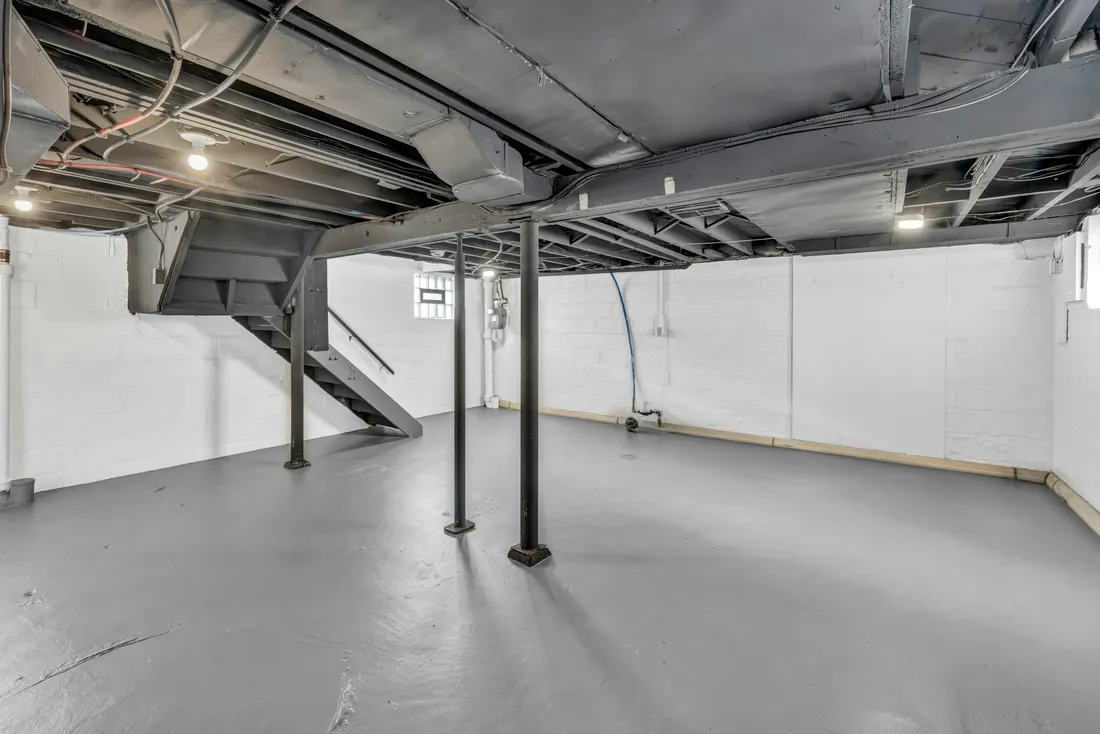
It sits against wet soil, it holds the mechanical guts of the house, and its ceiling height is whatever the builder left you. Every basement job lives or dies on these four things, and all four are decided before a single stud goes up.
You cannot raise a basement ceiling. What you can do is route ducts and beams so the low spots land over a hallway or a closet instead of over the sofa. This gets decided on the drawings, not on site.
Nobody should be framing walls against a foundation that leaks. We look at grading, downspouts, the sump and any staining on the slab before quoting finishes.
Furnace, hot water tank, panel and shut-offs all need clearance and access. Boxing them in behind finished walls is a classic basement mistake and it fails inspection.
Below-grade walls need the right layers in the right order for the climate they sit in. Get the vapour control wrong and you get condensation inside the wall, which you will not see until it is mould.
Process
Nothing here is optional and nothing here is out of sequence. The inspection sits deliberately between rough-in and drywall — once walls are closed, opening them again is demolition.
We measure, photograph, and look at the things that decide feasibility: headroom, window openings, the mechanical room, the panel, and any sign of moisture.
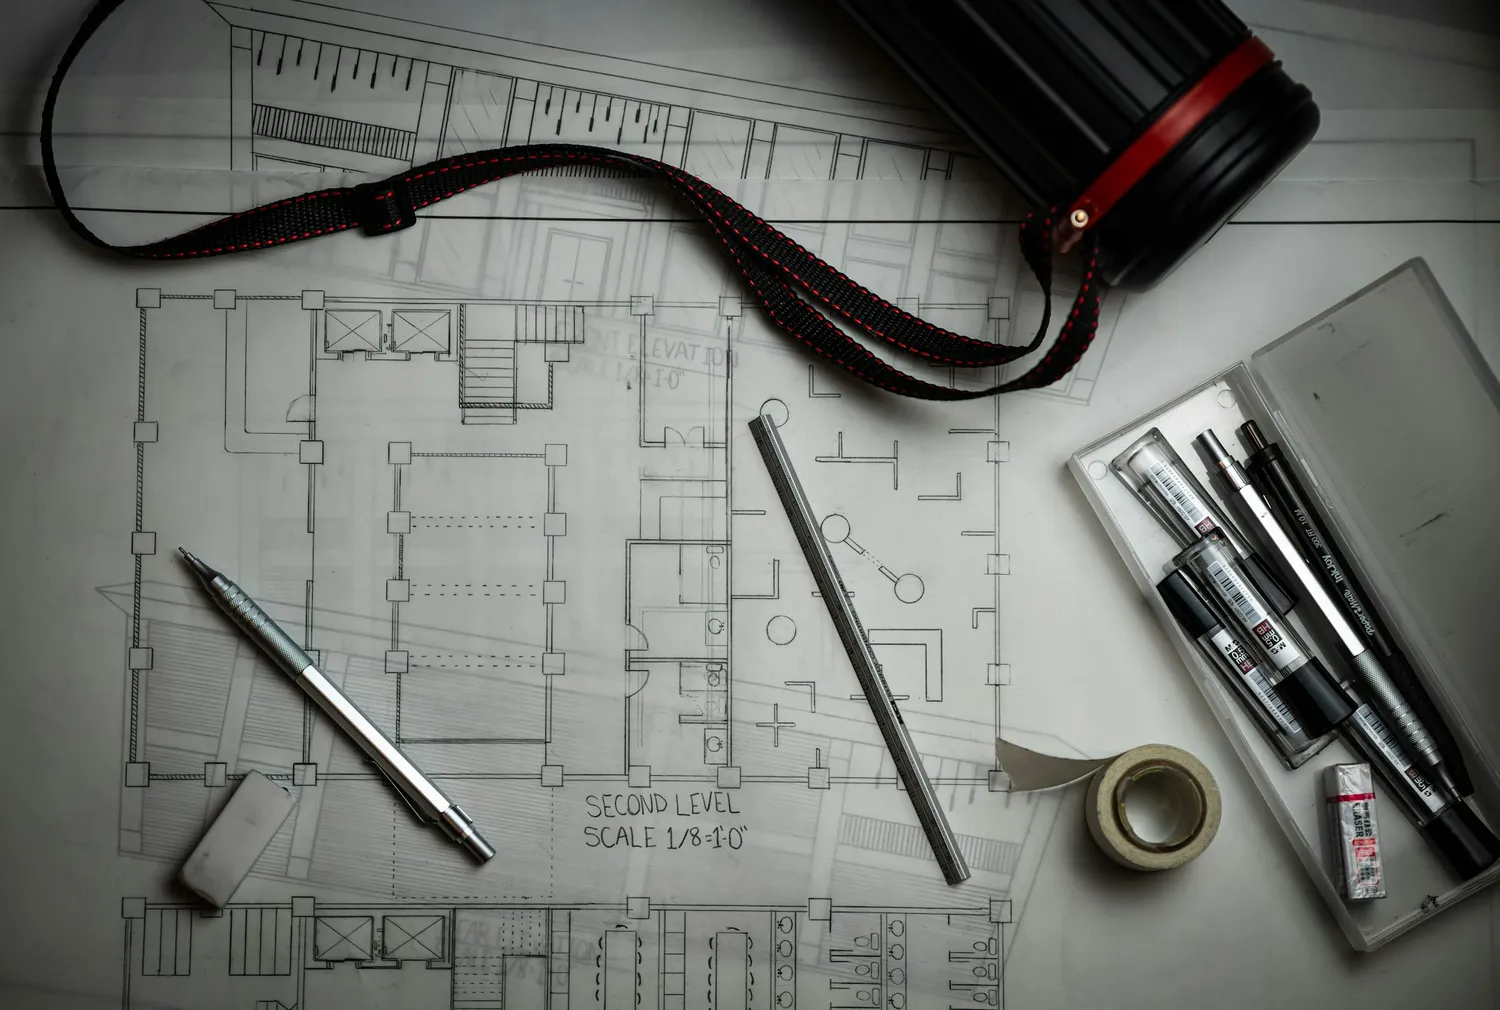
A drawn layout plus a written scope — room by room, with what is included and what is not. Nothing is demolished before you have both.
We prepare and submit the building permit application, and the trade permits that go with it. Applications are made in our name.
Clearing the space, protecting the rest of the house, and dealing with anything the site visit flagged — drainage, cracks, old wiring.
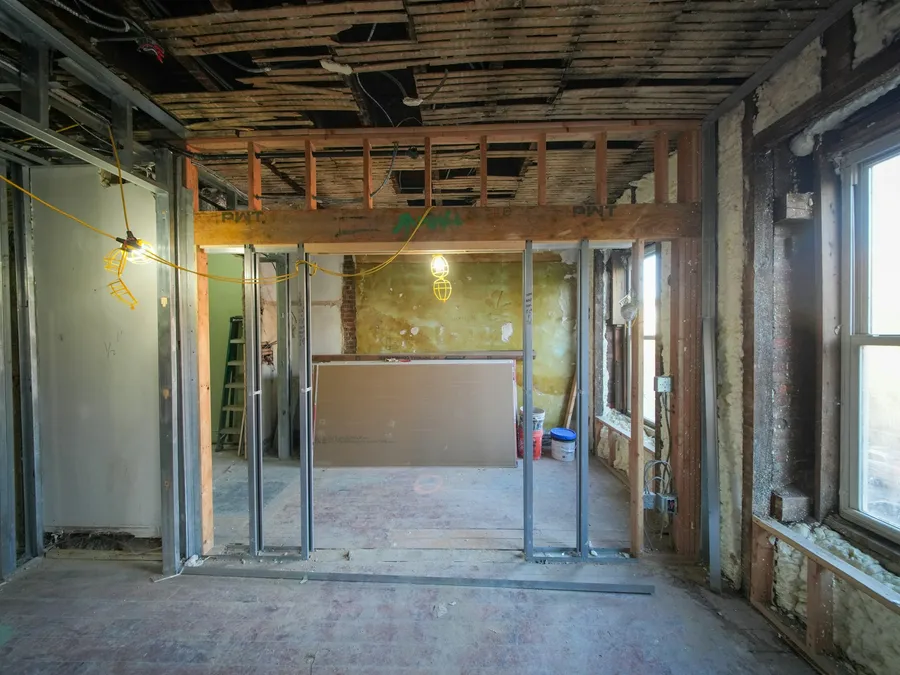
Walls, bulkheads and door openings go in. This is the stage where the layout stops being a drawing and you can walk it.
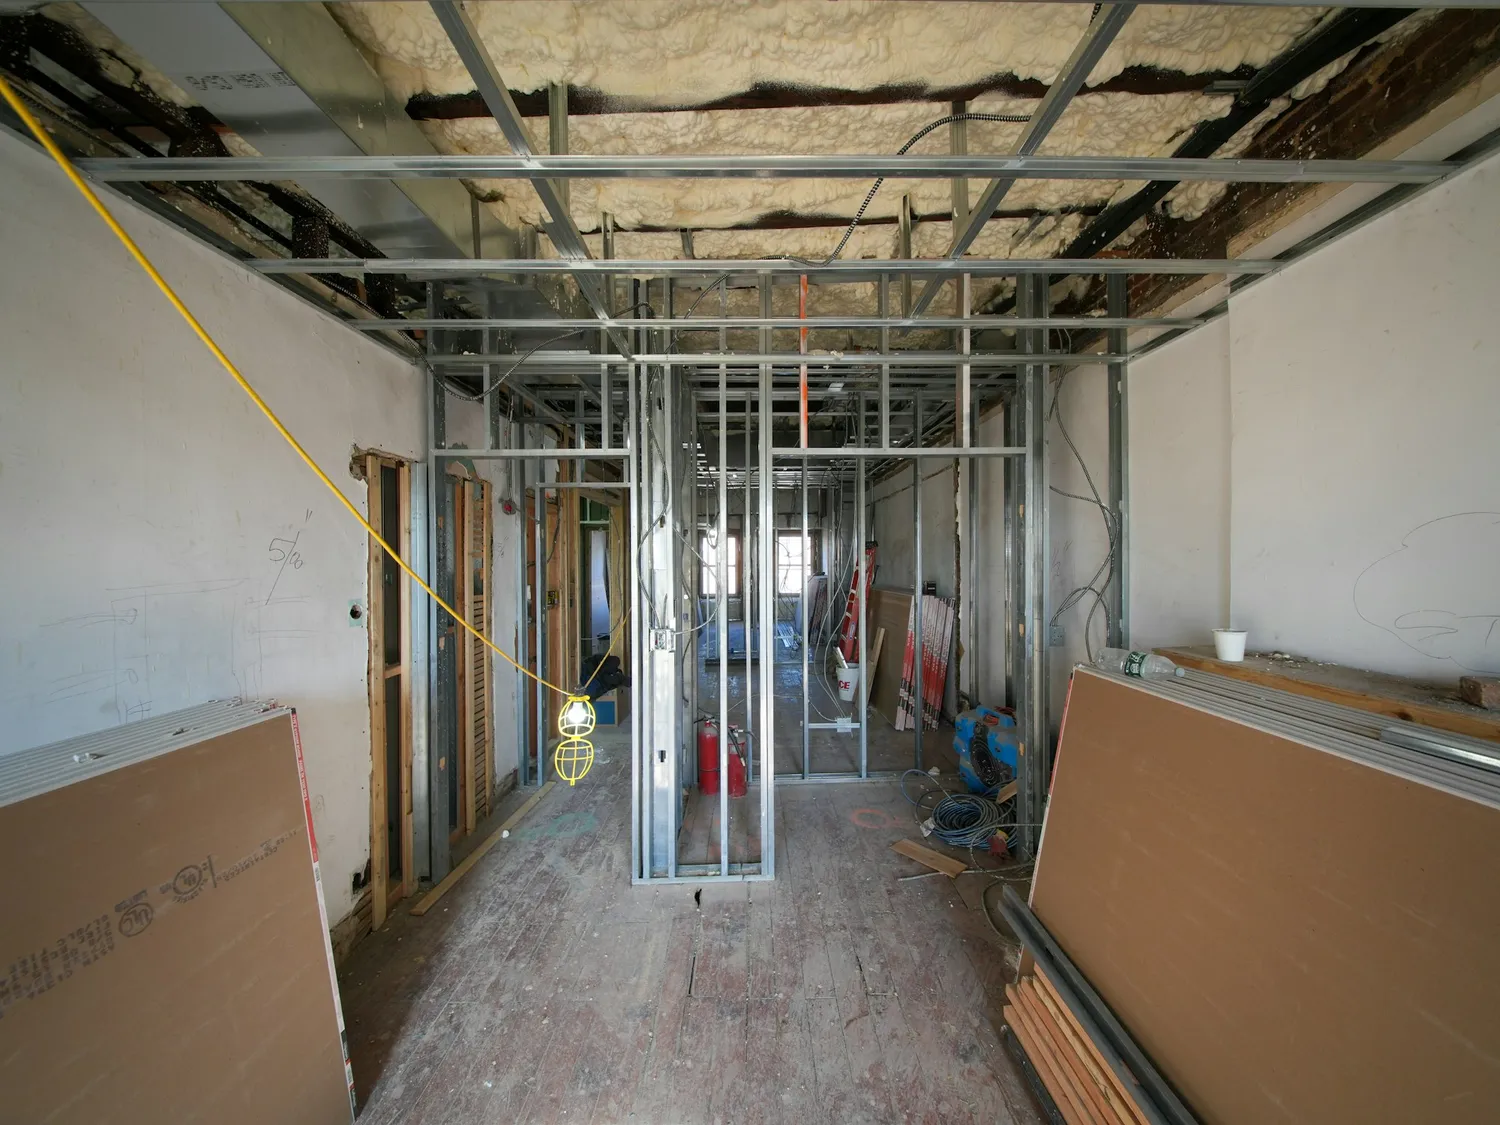
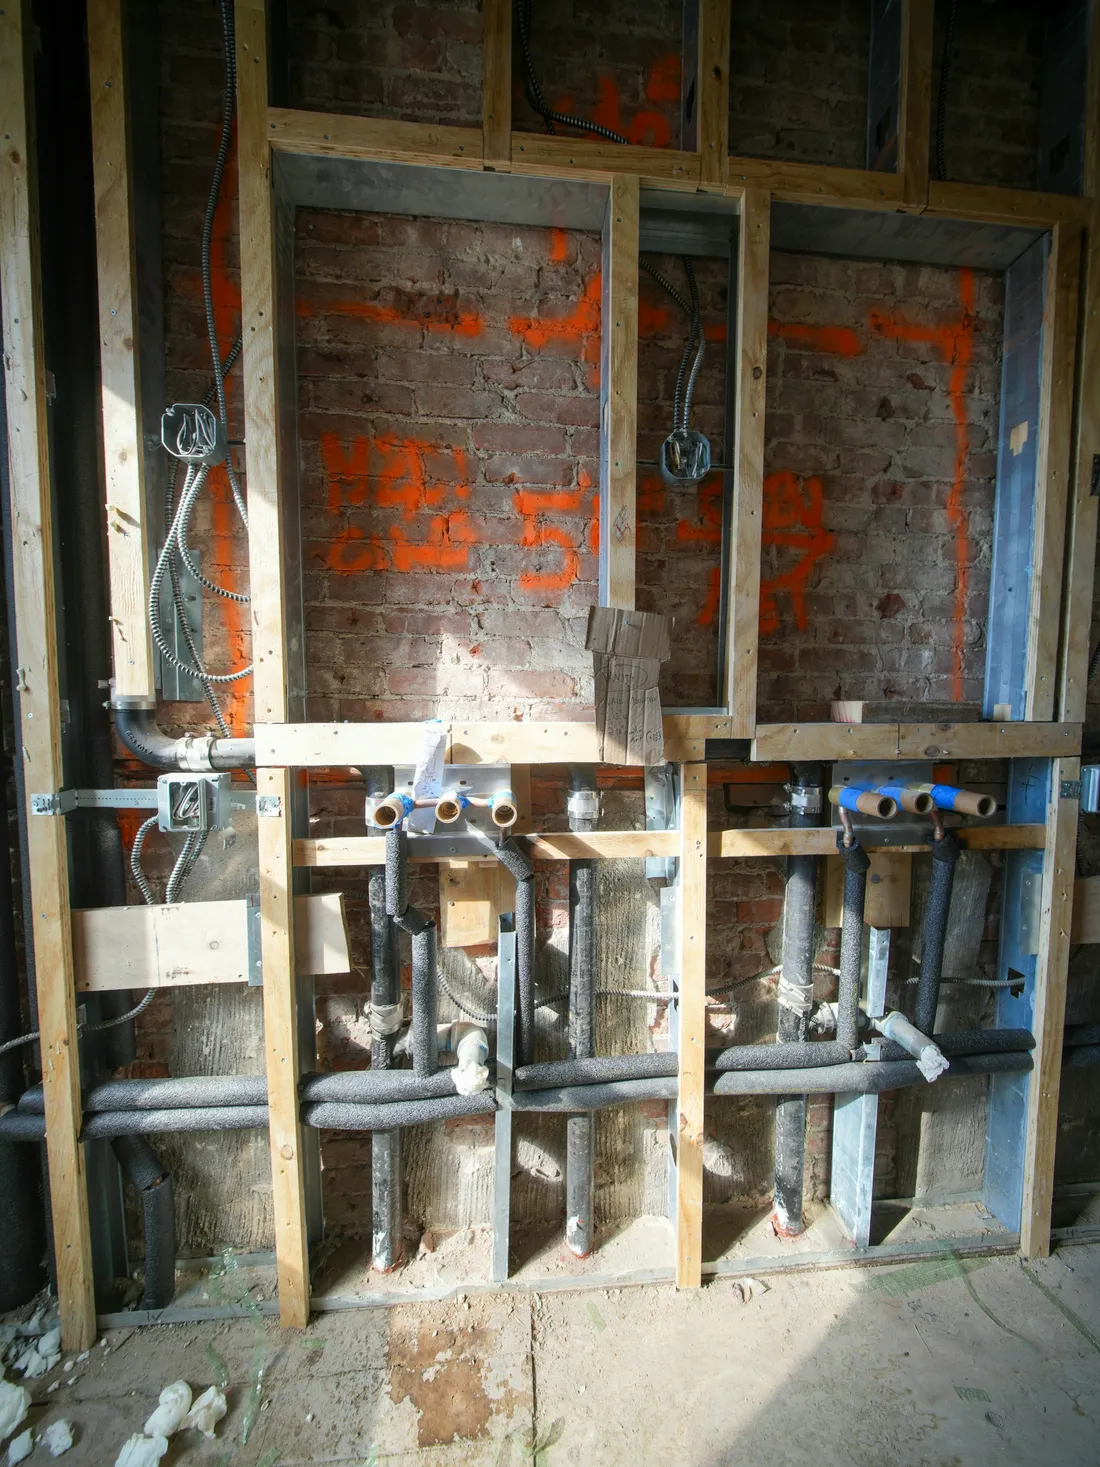
Electrical, plumbing and HVAC inside the open walls, each by a ticketed trade pulling their own permit.
The city inspects the framing and rough-in before anything is covered. Work stops here until it passes — that is the point of the stage.
The wall assembly closes up: insulation, vapour control, boarding, taping and a sanded finish ready for paint.
Flooring, trim, doors, paint, fixtures, cabinetry. The long tail of a renovation, and where a schedule is usually won or lost.
Final city inspection, deficiency walk-through with you, and the paperwork: permits closed, warranties and manuals handed over.

Permits & inspections
A permit is not paperwork friction — it is the mechanism that gets an independent inspector to look inside your walls before they are closed. That is worth having.
Specific code requirements — headroom, egress opening sizes, fire separation, ventilation — are confirmed against the building code in force in your province and municipality when your drawings are prepared. We do not quote them from memory, and neither should anyone else.
Secondary suites
A legal secondary suite is a separate dwelling inside your house, and it is held to a higher standard than a finished basement — fire separation, sound separation, its own entrance and kitchen, ventilation, alarms, parking. Almost all of it is structural or in-wall.
Which is why it cannot sensibly be added later. Converting a finished basement into a legal suite usually means tearing out work you have already paid for. If a suite is even a maybe, we design for it now and you decide later.


Budget
We do not publish a price per square foot, because the honest answer is that two basements of identical size can differ enormously. These are the things that decide it — and all of them are visible on a site visit, which is why we insist on doing one before quoting.
FAQ
Yes. Finishing a basement is regulated construction, and a building permit is required — the exact process differs between municipalities but the requirement does not. Electrical, plumbing and gas work each carry their own trade permits, pulled by the licensed trade doing that work. Creating a secondary suite usually adds a development permit on top. We prepare and submit these as part of the job — you should be suspicious of any contractor who offers to skip them.
It is common and it is fixable, but it has to be dealt with honestly. Unpermitted work can surface during a sale, an insurance claim, or a later permit application. Depending on what was done, the path is usually an inspection and remediation of whatever does not meet code. We will tell you what we find before we quote.
Only if it can have a compliant egress window and the required headroom. Cutting a new escape opening into a concrete foundation and building the window well outside is normal work, but it is real work — it affects both the price and the schedule, so it gets decided at the drawing stage.
A finished basement is more of your own home. A secondary suite is a separate dwelling that someone else can rent, so it is held to a different standard: its own entrance, kitchen and bathroom, fire separation from the main house, interconnected smoke alarms, sound separation, ventilation, and parking. It is a bigger project with a longer approval path, and it needs to be planned as a suite from the start rather than converted later.
Radon is worth taking seriously anywhere in Canada, and a basement renovation is the natural time to deal with it because the slab and the walls are open. Health Canada recommends testing every home with a long-term test. If your result comes back high, mitigation is a well-understood job. We can rough in for it while the walls are open, which is much cheaper than retrofitting later.
Not if the wall assembly and the heat supply are done properly. Cold basements are usually an insulation problem, an air-sealing problem, or a furnace that was never balanced to serve the extra rooms. All three are design decisions made before framing, not fixes applied afterwards.
Edmonton and the surrounding capital region — St. Albert, Sherwood Park, Spruce Grove, Stony Plain, Leduc, Beaumont, Fort Saskatchewan, Devon, Morinville and the communities between them. Renovation is the local half of the business; Newergy's engineering, solar and IT divisions work across Canada. If you are further out, call and ask: sometimes it works and sometimes we will tell you honestly that it does not.
Get started
Tell us roughly what you are picturing and where you are. We will come and measure, look at the things that decide feasibility, and come back with a layout and a written scope.