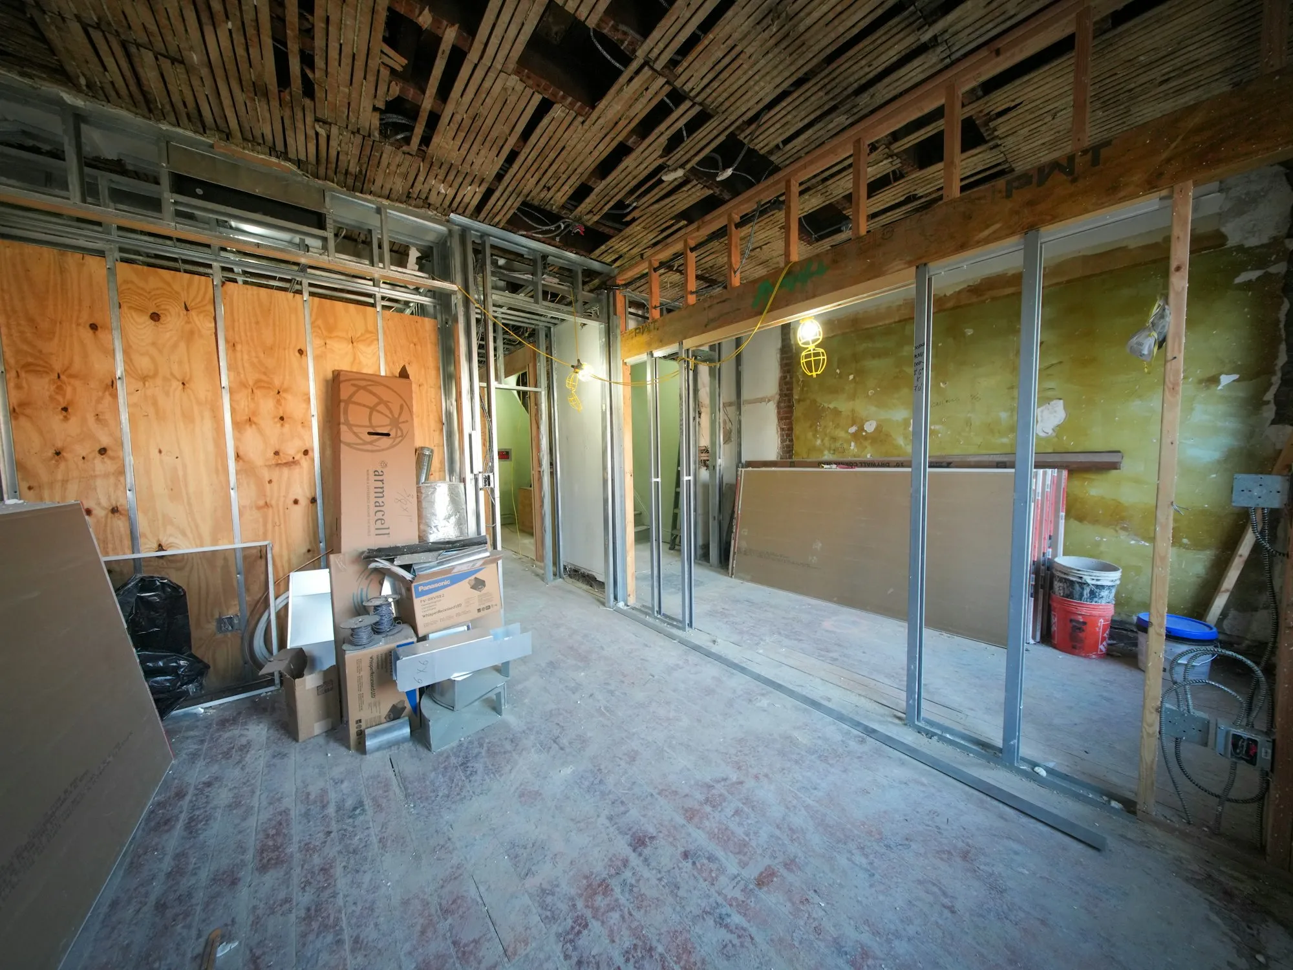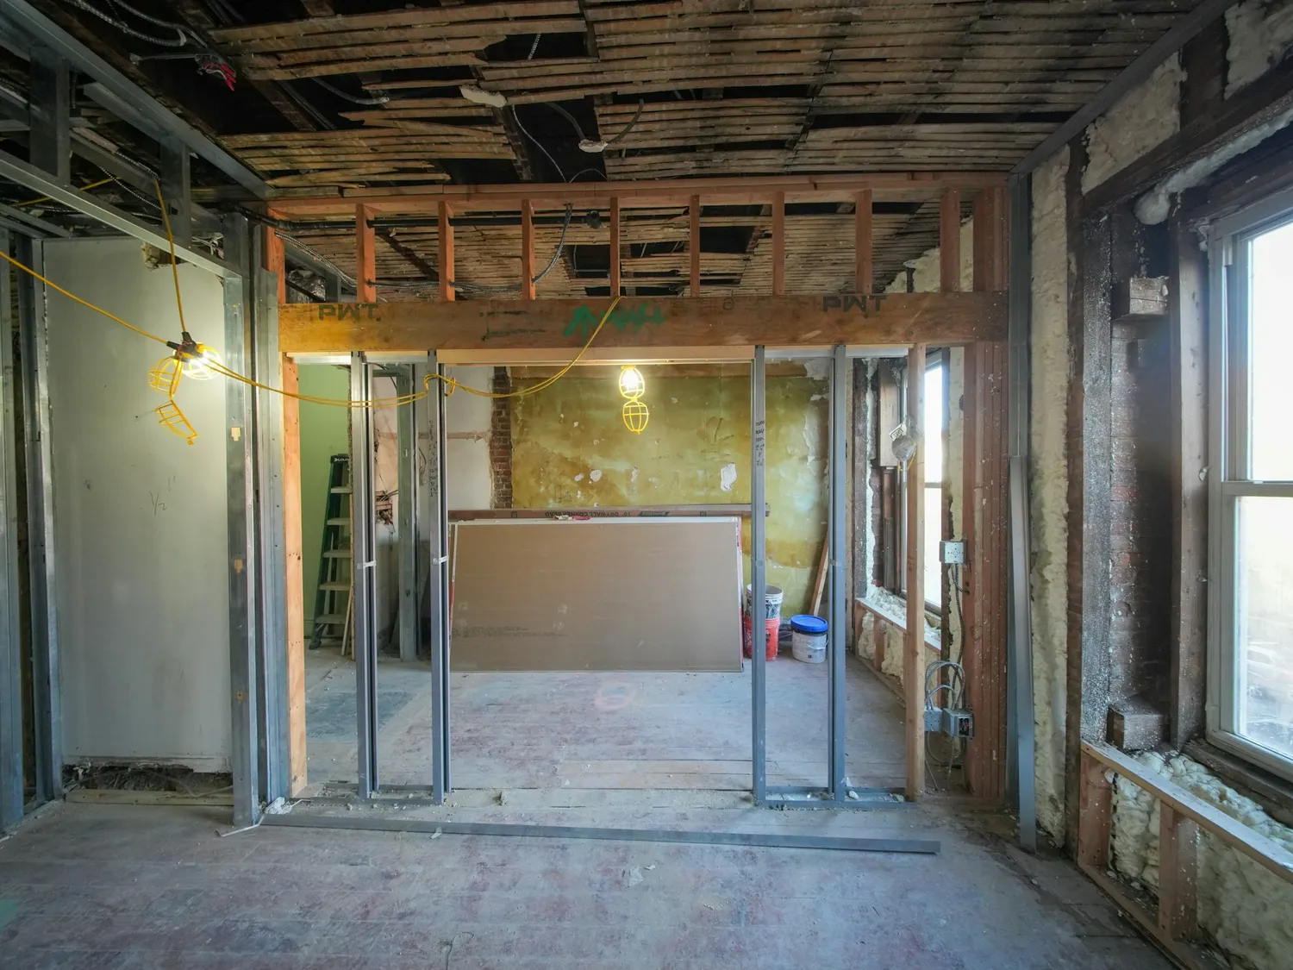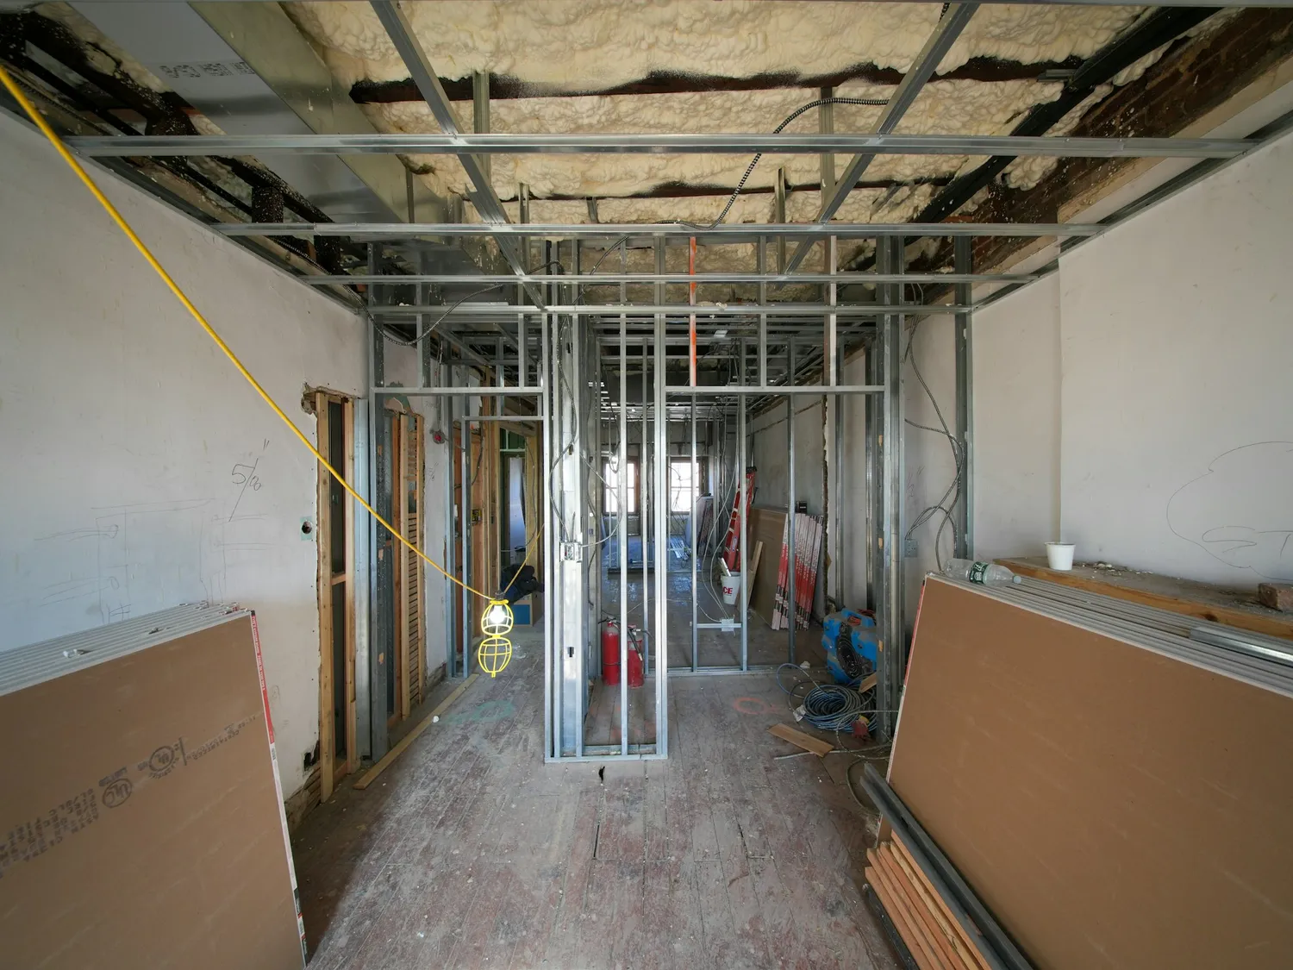
Removing & moving walls
The most requested change and the one with the most under it. Whether a wall is carrying load is answered by design, not by knocking on it.
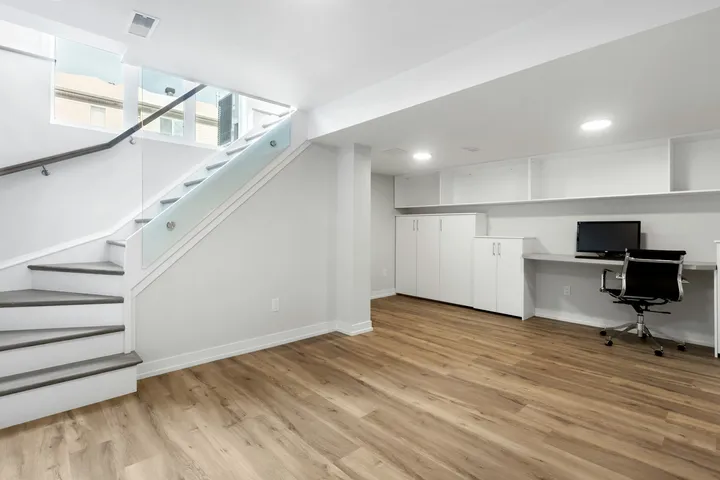
Basement DevelopmentNewThe cheapest square footage you will ever add: the floor, walls and roof are already paid for. Design, permits, build and inspections in one contract.How a basement build runsNot sure which side of the house it falls on?Ask us — one call covers all three
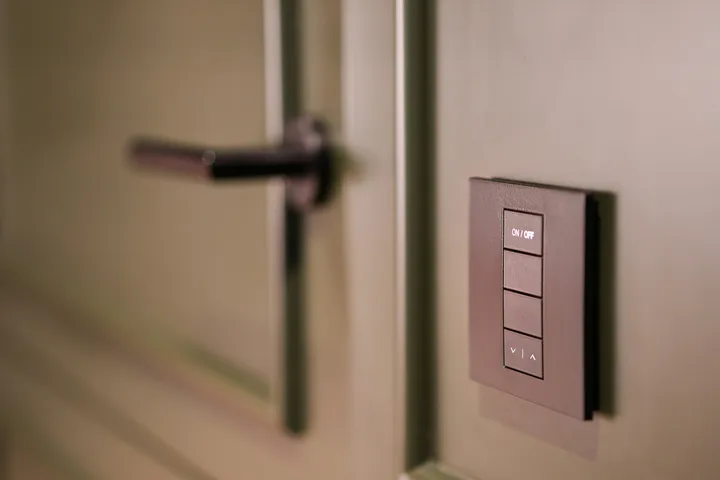
Smart Home AutomationLighting, heating, locks and cameras that answer to one app — designed around the network first, so it still works when the internet does not.See what we installNot sure which side of the house it falls on?Ask us — one call covers all three
Walls out, rooms reconfigured, new trim and doors throughout. The finishing is what you see; the part that decides whether it goes smoothly is what is inside the wall you are about to remove.

Structure first
Interior remodels turn into overruns at exactly one moment: when a wall comes out and something inside it was carrying, feeding or venting something else. Plumbing stacks, ducts, structure and electrical all live in walls, and none of them announce themselves.
So the survey comes first and the demolition second. Where a load path is being changed, it is designed — the same discipline ourproject consulting side applies to commercial work, pointed at one room.

Scope
Most projects use three or four of these. They are listed separately because they are priced separately — a scope that says only “remodel” is a scope nobody can compare.
The most requested change and the one with the most under it. Whether a wall is carrying load is answered by design, not by knocking on it.
Splitting one room into two, opening two into one, relocating a doorway. Mostly a services and structure question wearing a layout costume.
Boarding, taping, sanding and a finish level that suits the lighting the room will actually have. Raking light is unforgiving of a rushed sand.
Baseboard, casing, doors and built-ins. The stage where a renovation stops looking like a renovation.
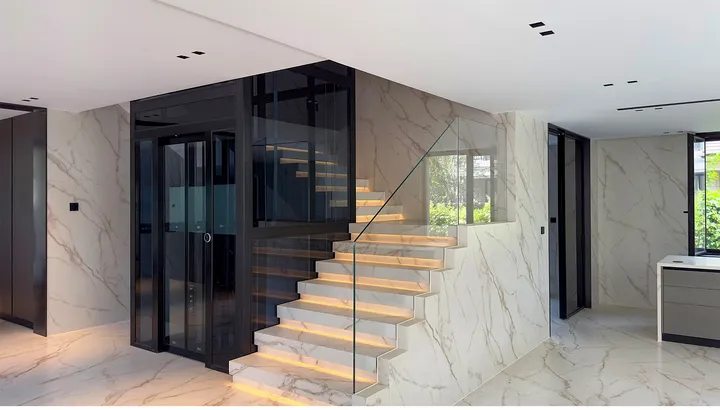
Re-covering treads, replacing balustrades, opening a stairwell. Railings are regulated for good reason and get built to the code in force where you are.
Preparation, priming and paint. The stage everybody judges the entire project by, and the one most often compressed when a schedule has slipped.
Finishing
Taping, sanding, trim reveals and paint cut-in are where a renovation either reads as professional or as nearly done. They are also the first things compressed when a schedule has already slipped — which is why we protect them in the schedule rather than in an apology.

Process
Five stages. The design and permit stages look like delay and are the reason the build stage does not become one.
What you want the space to do, and what the house will and will not allow — walls, services, ceiling heights.
A layout you can read, and structural design where anything load-bearing is being altered.
Applications submitted where required, trades booked in sequence, and a start date you can plan around.
Demolition, framing, services, inspection, boarding and finishing — with the house protected and cleaned each day.
Deficiency walk-through, touch-ups, permits closed and paperwork handed over.
FAQ
By working it out from the structure above it — joist direction, what is bearing on it, and what is happening in the attic or the floor above — not by guessing from which way it runs. Where the answer is yes, the beam and its supports are designed before anything is opened. That is what having an engineering division next door is for.
Usually, if the work is contained to part of the house. Whole-floor remodels are harder, and we will be straightforward about which one you are signing up for before you commit rather than after.
Drywall sanding is the dusty stage, and containment is what separates a tolerable renovation from a miserable one. Zip walls, floor protection and daily clean-down are part of the scope, not an extra.
Yes, and it usually goes well. We will review them for the things that are hard to see on paper — services in the way, structure that needs designing, and anything that will not pass an inspection — before pricing rather than after.
Next step
A site visit answers the structural question, the services question and the permit question in one visit — and those three decide most of the price.
Or reach us directly
(780) 297-3888newergyindustries@gmail.comMonday to Friday, 9:00 AM – 5:00 PM MT
Working across Canada