

The floor is only as good as what is under it.

Vinyl plank, laminate, engineered hardwood, tile and carpet — plus the levelling, moisture control and subfloor repair that decide whether any of them are still flat in three years.

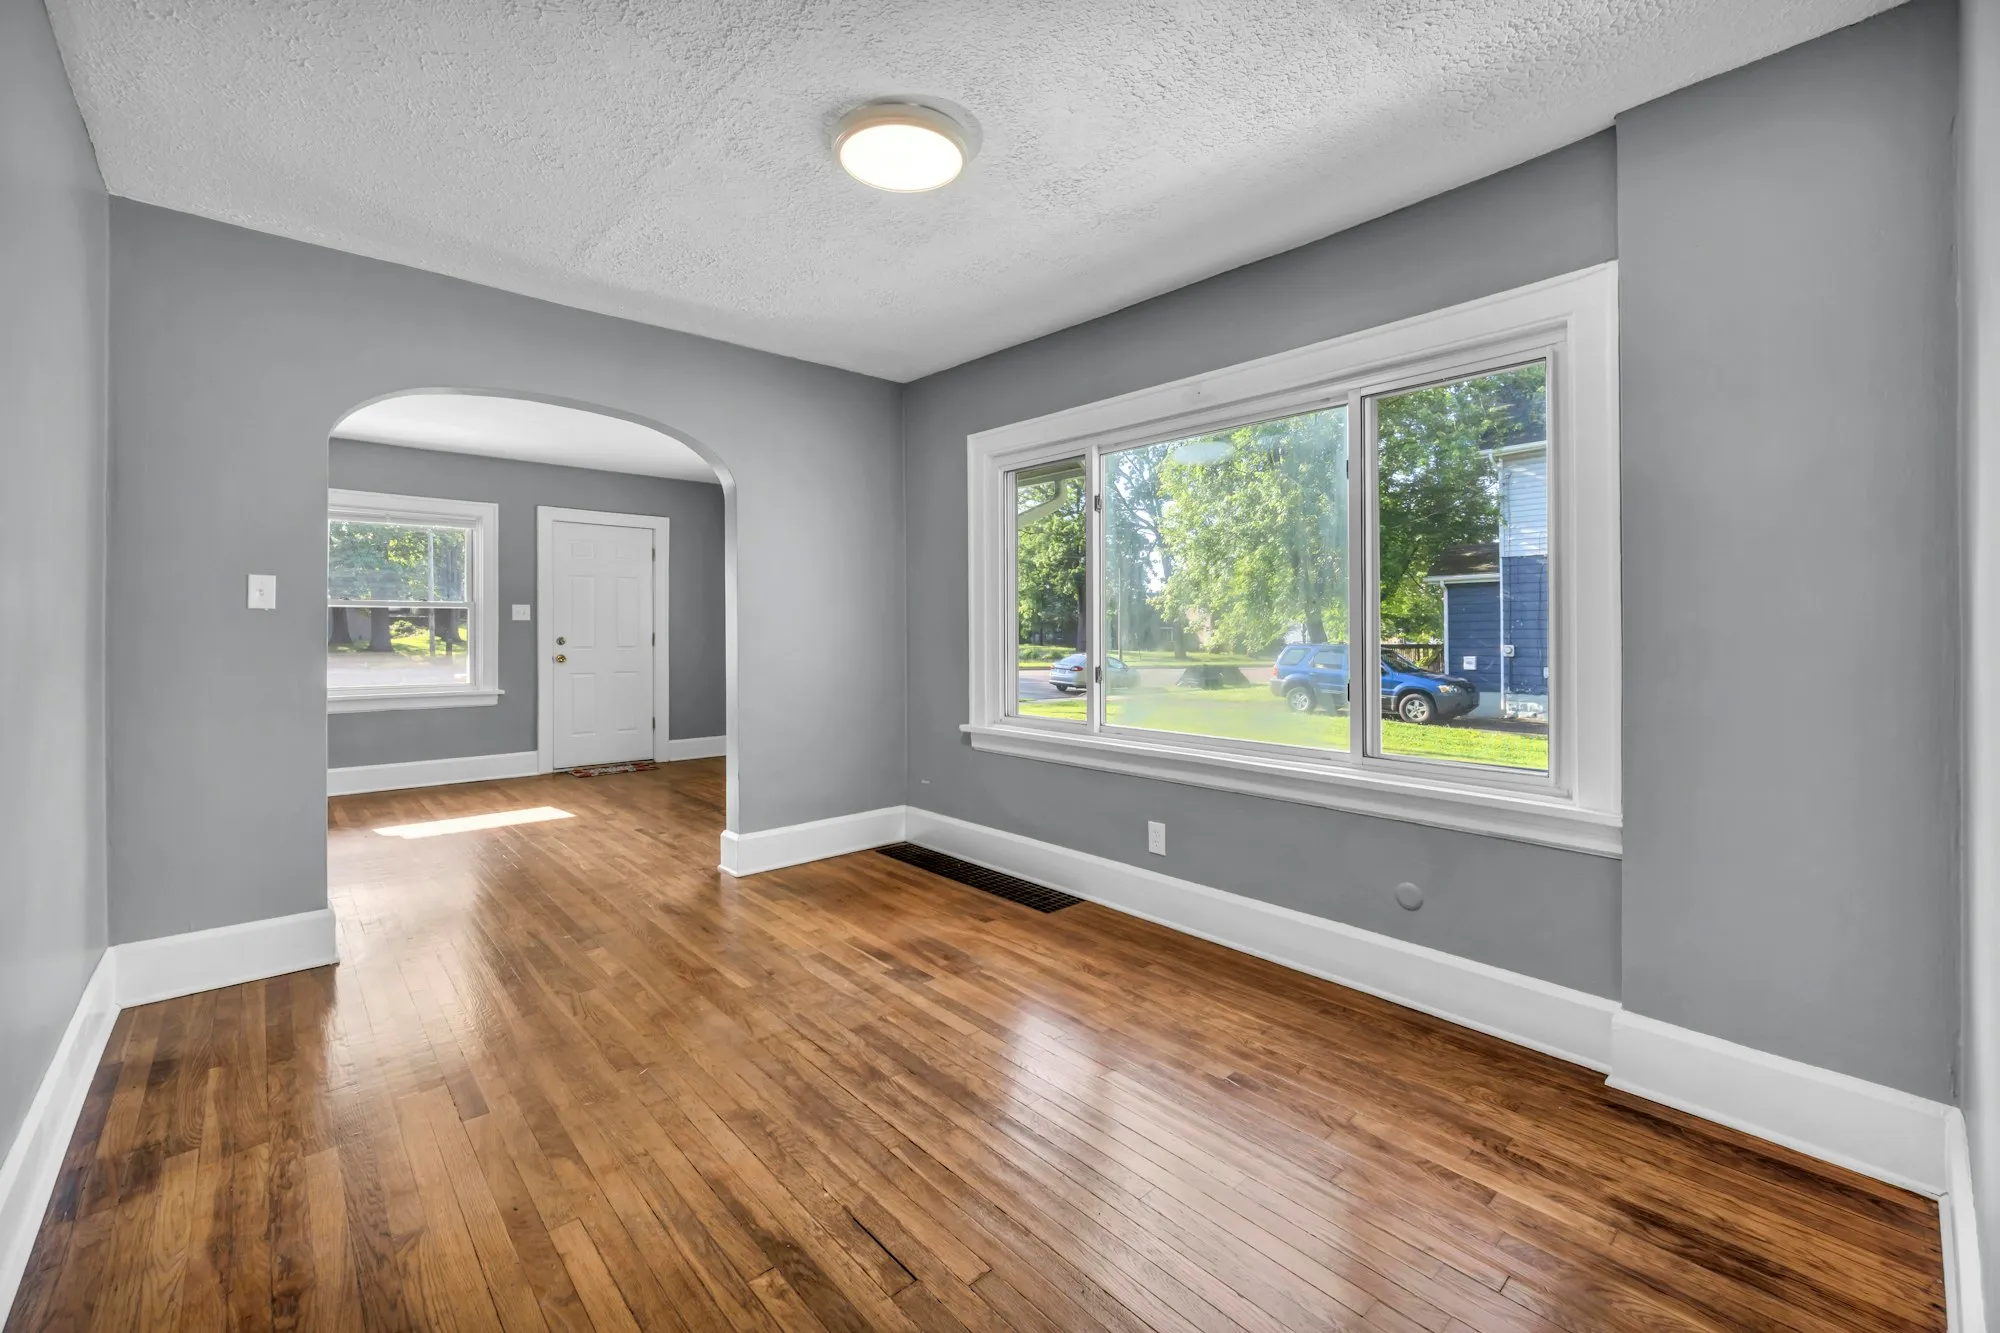
Finished wood flooring in daylight

Preparation

Flat, dry, solid — in that order

Nearly every flooring complaint traces back to the substrate rather than the material. Bounce, telegraphing seams, cracked grout and cupping planks are what a bad subfloor looks like after a year of living on it.

  • Levelling where the deflection or the dips are outside what the material tolerates.
  • Moisture assessment on slabs and below-grade floors before a material is chosen.
  • Fastening and repair of loose or damaged sheathing, so the squeak does not survive the renovation.
  • The right underlay for the material and the location, not whichever roll is on the truck.
  • Acclimatisation of wood products in the room they are going into, before they are laid.
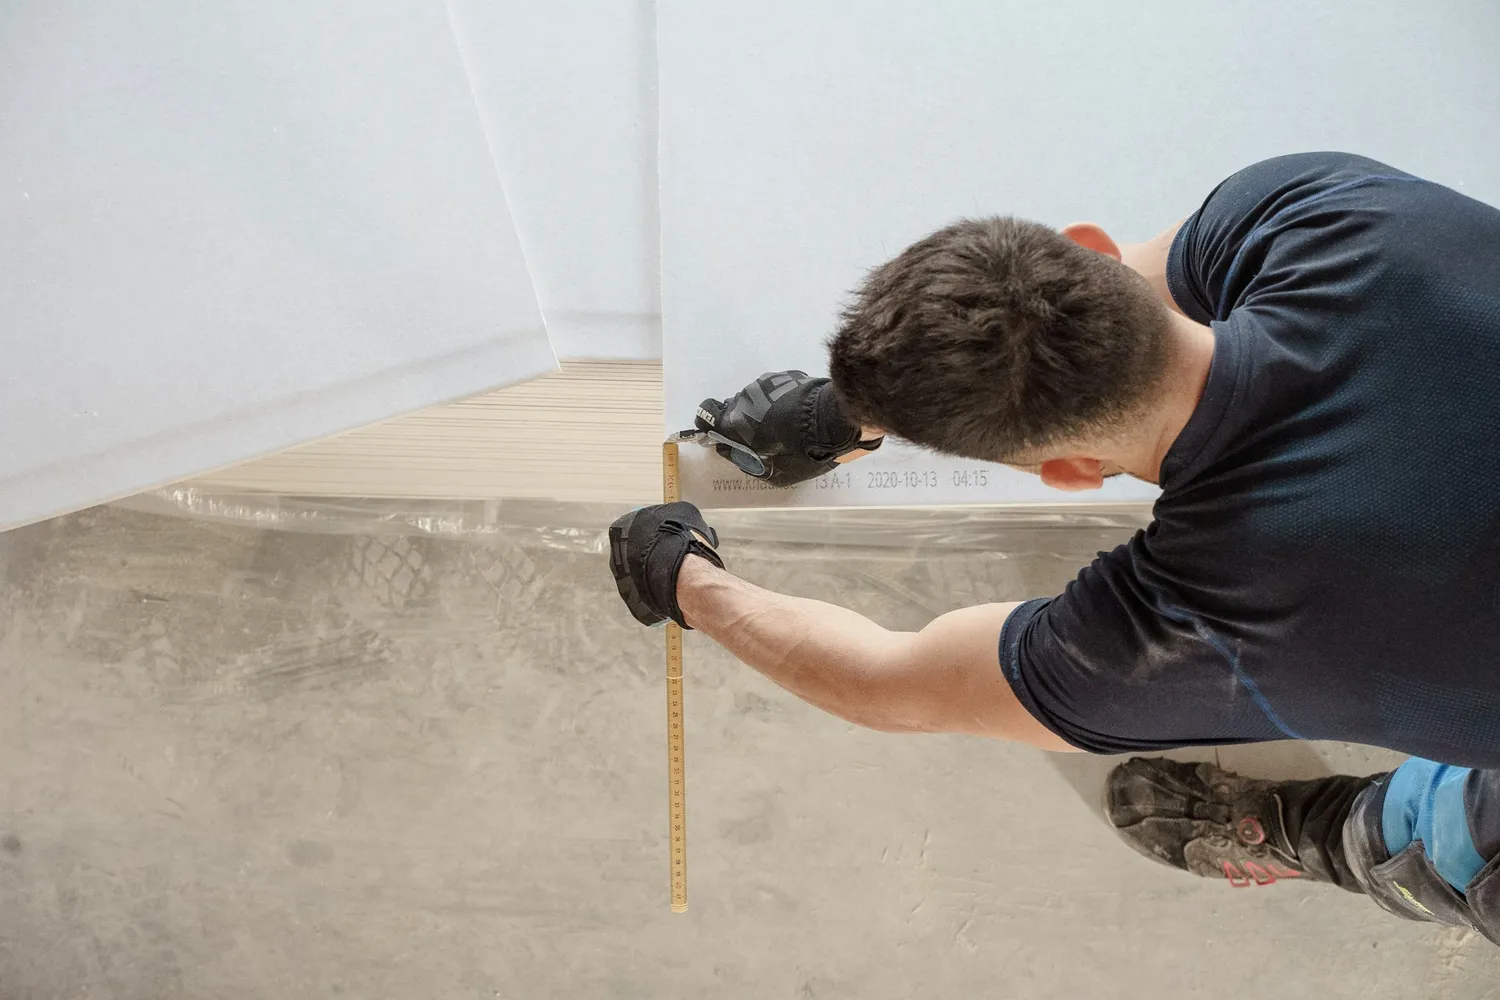
Flooring tools laid out on a work surface

Materials

What goes where

Most of the choice is decided by the room rather than the catalogue: how much water it sees, how much it moves, and how cold the floor under it gets.

01

Luxury vinyl plank

The default for basements and anywhere water is plausible. Dimensionally stable, forgiving of temperature swings, and it does not mind a damp slab the way wood does.

02

Laminate

Hard-wearing and economical for bedrooms and living areas. Sensitive to standing water at the seams, so it goes where spills get wiped up rather than where they pool.

03

Engineered hardwood

Real wood over a stable core, which is why it copes with the humidity swing of a Canadian winter better than solid strip does.

04

Tile

Bathrooms, entries and mudrooms. The substrate matters more than the tile: movement in the floor becomes a crack in the grout, then a crack in the tile.

05

Carpet

Still the right answer for bedrooms and basement rec rooms where quiet and warmth beat wipe-clean.

06

Transitions & trim

Thresholds, reducers, stair nosings and baseboard. The details that decide whether the job looks finished or nearly finished.

Sequencing

Flooring is rarely a job on its own

It touches baseboard, door bottoms, appliance heights and stair nosings, which is why it sits near the end of a renovation and why doing it out of order creates work for everybody who comes after.

If flooring is part of a larger project, it gets scheduled with the rest of it — seerenovation services or, below grade,basement development.

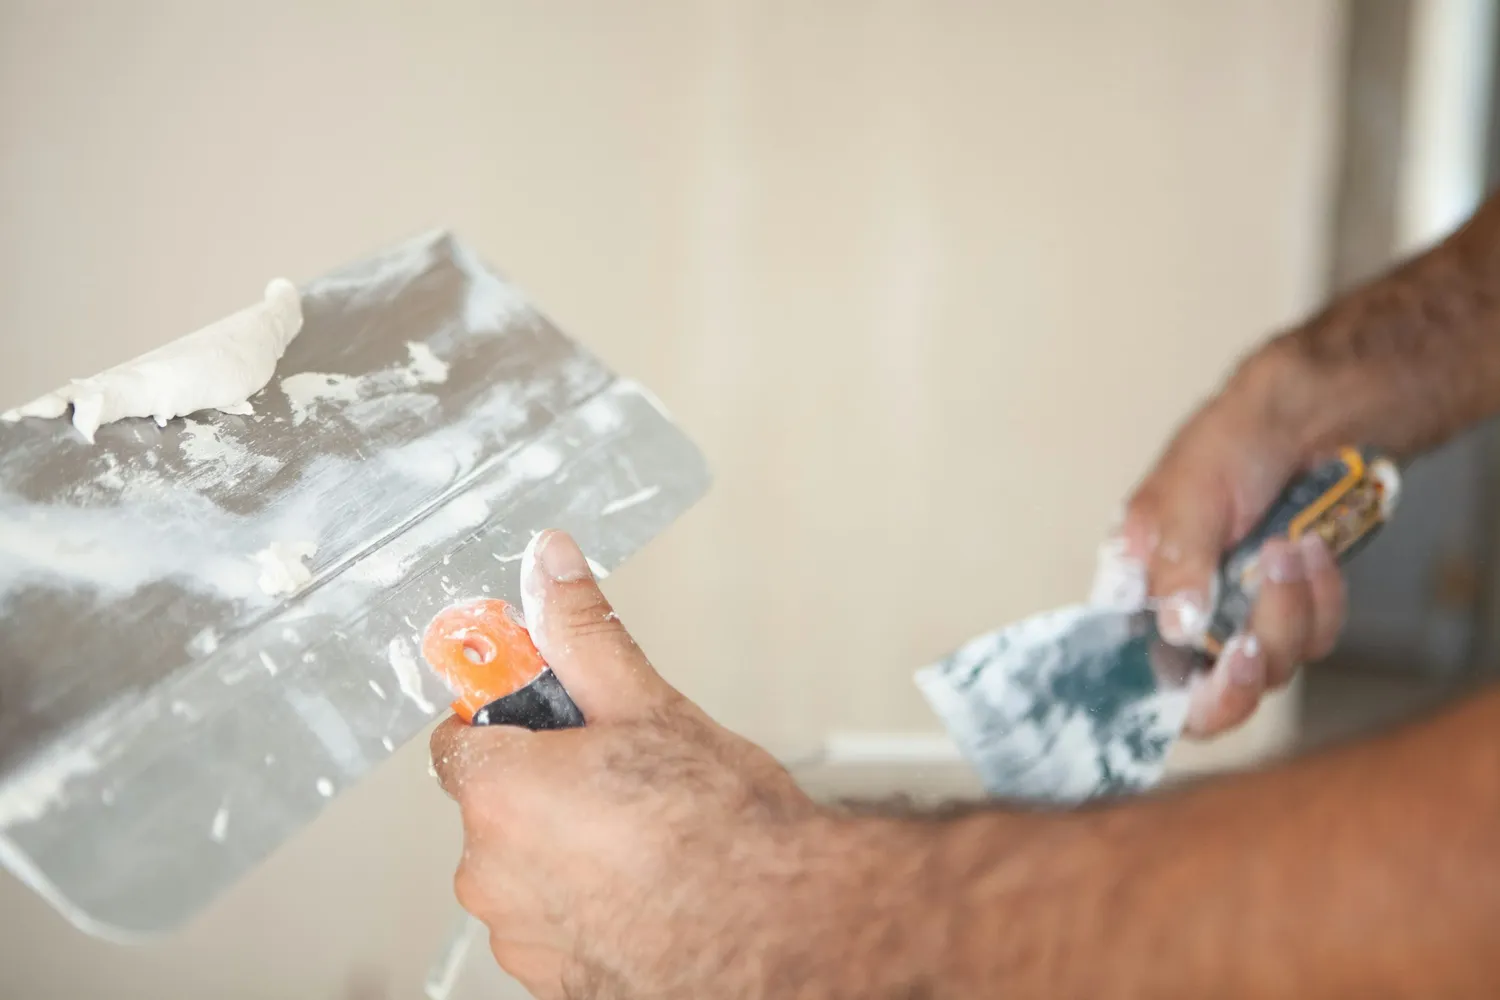
Finishing work on interior trim

FAQ

Flooring questions we get asked

Can you put new flooring over the old?

Sometimes, and it is genuinely cheaper when it works. It stops working when the existing floor is loose, uneven or holding moisture, or when the extra height fouls door swings and appliance clearances. Those are all things a site visit settles in ten minutes.

Why does the subfloor keep coming up in the quote?

Because it is the part that fails. Flat, dry and solid is the whole specification, and a floor laid over a subfloor that is none of those will telegraph every flaw within a season. Levelling and repair get priced honestly rather than absorbed and then rushed.

Do we have to move out?

No — flooring is usually done room by room or floor by floor. Furniture moves ahead of the crew and comes back behind it. Whole-house installs are faster if the house is empty, but nobody has to live in a hotel for a hallway.

What about a basement slab?

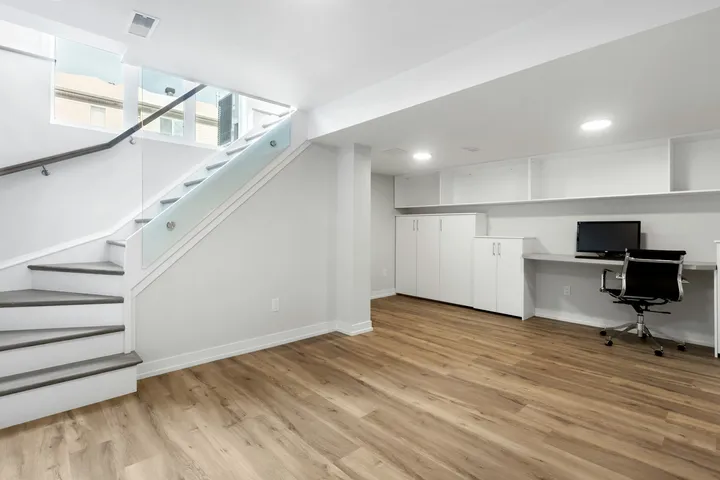
Below grade, moisture is the deciding factor. Concrete can look dry and still be passing vapour, which is why a moisture check and the right underlay come before choosing a material. This is one reason vinyl plank dominates basements.

Next step

Tell us the rooms and the square footage.

With a look at the existing floor and what is under it, we can put real numbers against two or three material options rather than one vague range.

Or reach us directly

(780) 297-3888newergyindustries@gmail.com

Monday to Friday, 9:00 AM – 5:00 PM MT

Working across Canada