

Layout & cabinetry
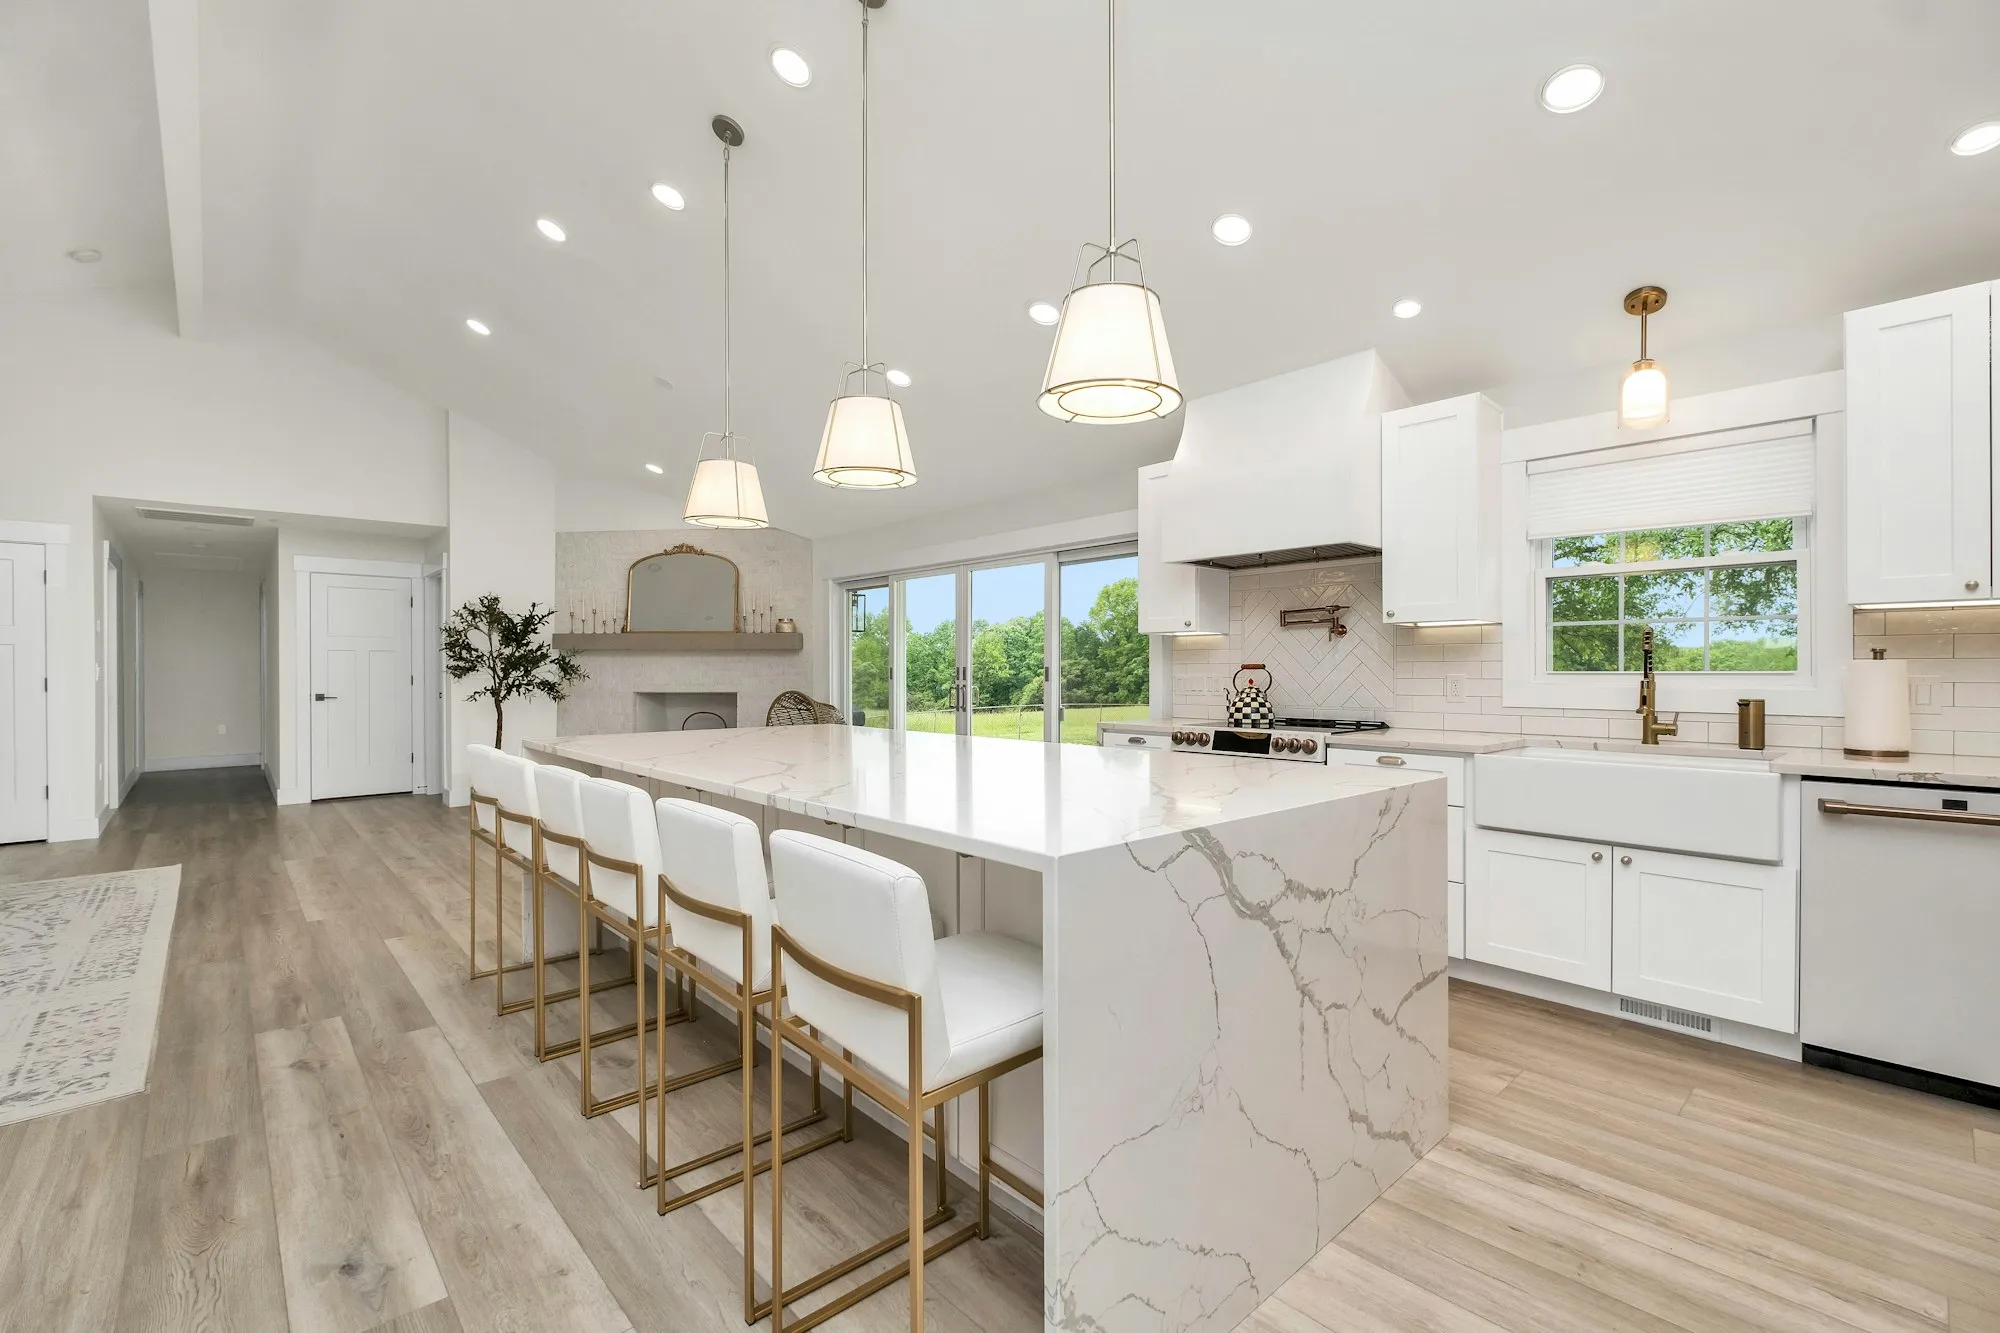
Where the work actually happens: sink, stove and fridge, and the counter runs between them. Cabinets get ordered against a measured drawing, not a sketch.
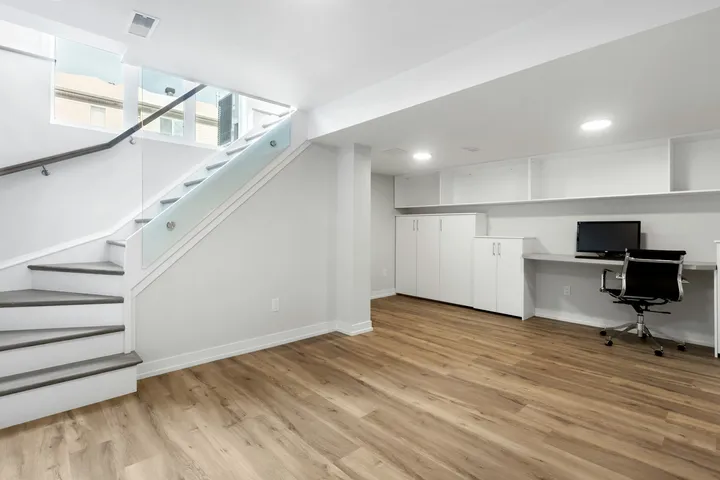
Basement DevelopmentNewThe cheapest square footage you will ever add: the floor, walls and roof are already paid for. Design, permits, build and inspections in one contract.How a basement build runsNot sure which side of the house it falls on?Ask us — one call covers all three
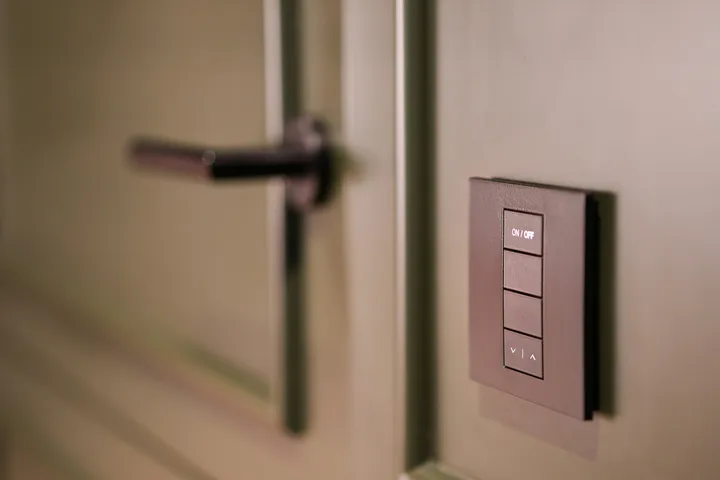
Smart Home AutomationLighting, heating, locks and cameras that answer to one app — designed around the network first, so it still works when the internet does not.See what we installNot sure which side of the house it falls on?Ask us — one call covers all three
Cabinetry, counters, appliances — and the electrical, plumbing and ventilation that a new layout drags along behind it. Almost every kitchen that goes badly goes badly at one of those handovers.

Where it is won
The single most common way a kitchen renovation goes wrong is a demolition date that was set before the cabinets were ordered. Everything downstream then waits on a delivery, in a house with no kitchen in it.
We measure the existing conditions properly, settle the layout on paper, and place the long-lead orders before anything is torn out. It is a duller schedule and a much shorter one.

Scope
Not every kitchen needs all of it. But every one of these decisions gets made by somebody — the only question is whether it is made on a drawing or on the day.
Where the work actually happens: sink, stove and fridge, and the counter runs between them. Cabinets get ordered against a measured drawing, not a sketch.
Templated after the boxes are set and level, which is the only order that produces a tight seam at the wall.
Circuits for the appliances, outlets where the counter needs them, and task lighting that puts the light on the work rather than on your back.
Sink and dishwasher supply and drainage, and a range hood that vents outside — not one that filters the air and puts it back.
Floor decisions interact with appliance heights and door swings, so they get made with the layout rather than after it.
Removing a wall between the kitchen and the living room is common and it is engineering. Anything load-bearing gets designed before it gets opened.
The regulated part
Moving a circuit, adding a dedicated appliance run, relocating a drain or changing where the range hood vents are not finishing tasks. They go to ticketed trades who pull their own permits for that scope, and they get inspected before the walls close.
Where a wall is coming out, the structural question is answered before the demolition, not discovered during it. That part is what ourengineering division does on much larger buildings.

Process
Five stages. The order matters more here than on almost any other room in the house, because the room is out of service for the whole middle of it.
Existing conditions measured properly, then two or three layouts to argue about while it is still free.
Cabinets, counters, appliances and finishes chosen and priced, with a written scope of what is included.
Long-lead items ordered first. The demolition date is set from the delivery date, not the other way round.
Strip-out, then electrical and plumbing moved to suit the new layout, inspected before anything closes.
Boxes set and levelled, counters templated and fitted, splash, trim, paint, appliances and the deficiency walk-through.
FAQ
Longer than the demolition and shorter than the whole project, because most of the elapsed time is waiting for cabinets and counters. That is exactly why we order before we demolish — a kitchen torn out while the cabinets are still in production is weeks of eating standing up for no reason.
Sometimes. If the boxes are sound and the layout is staying, new doors, hardware and counters change the room for a fraction of a full replacement. If the layout is wrong, refacing preserves the problem in a nicer finish.
A like-for-like refit usually does not; moving plumbing or electrical, removing a wall, or changing the ventilation usually does. We confirm what applies in your municipality before quoting, and we prepare and submit whatever is required.
Yes, and plenty of clients do. We just need the model numbers before cabinetry is ordered — appliance dimensions and clearances drive the cabinet sizes, and a fridge that arrives an inch wider than the opening is a very expensive inch.
Next step
Photographs, rough dimensions and what frustrates you about the kitchen you have. That is enough to start a real conversation about the one you want.
Or reach us directly
(780) 297-3888newergyindustries@gmail.comMonday to Friday, 9:00 AM – 5:00 PM MT
Working across Canada